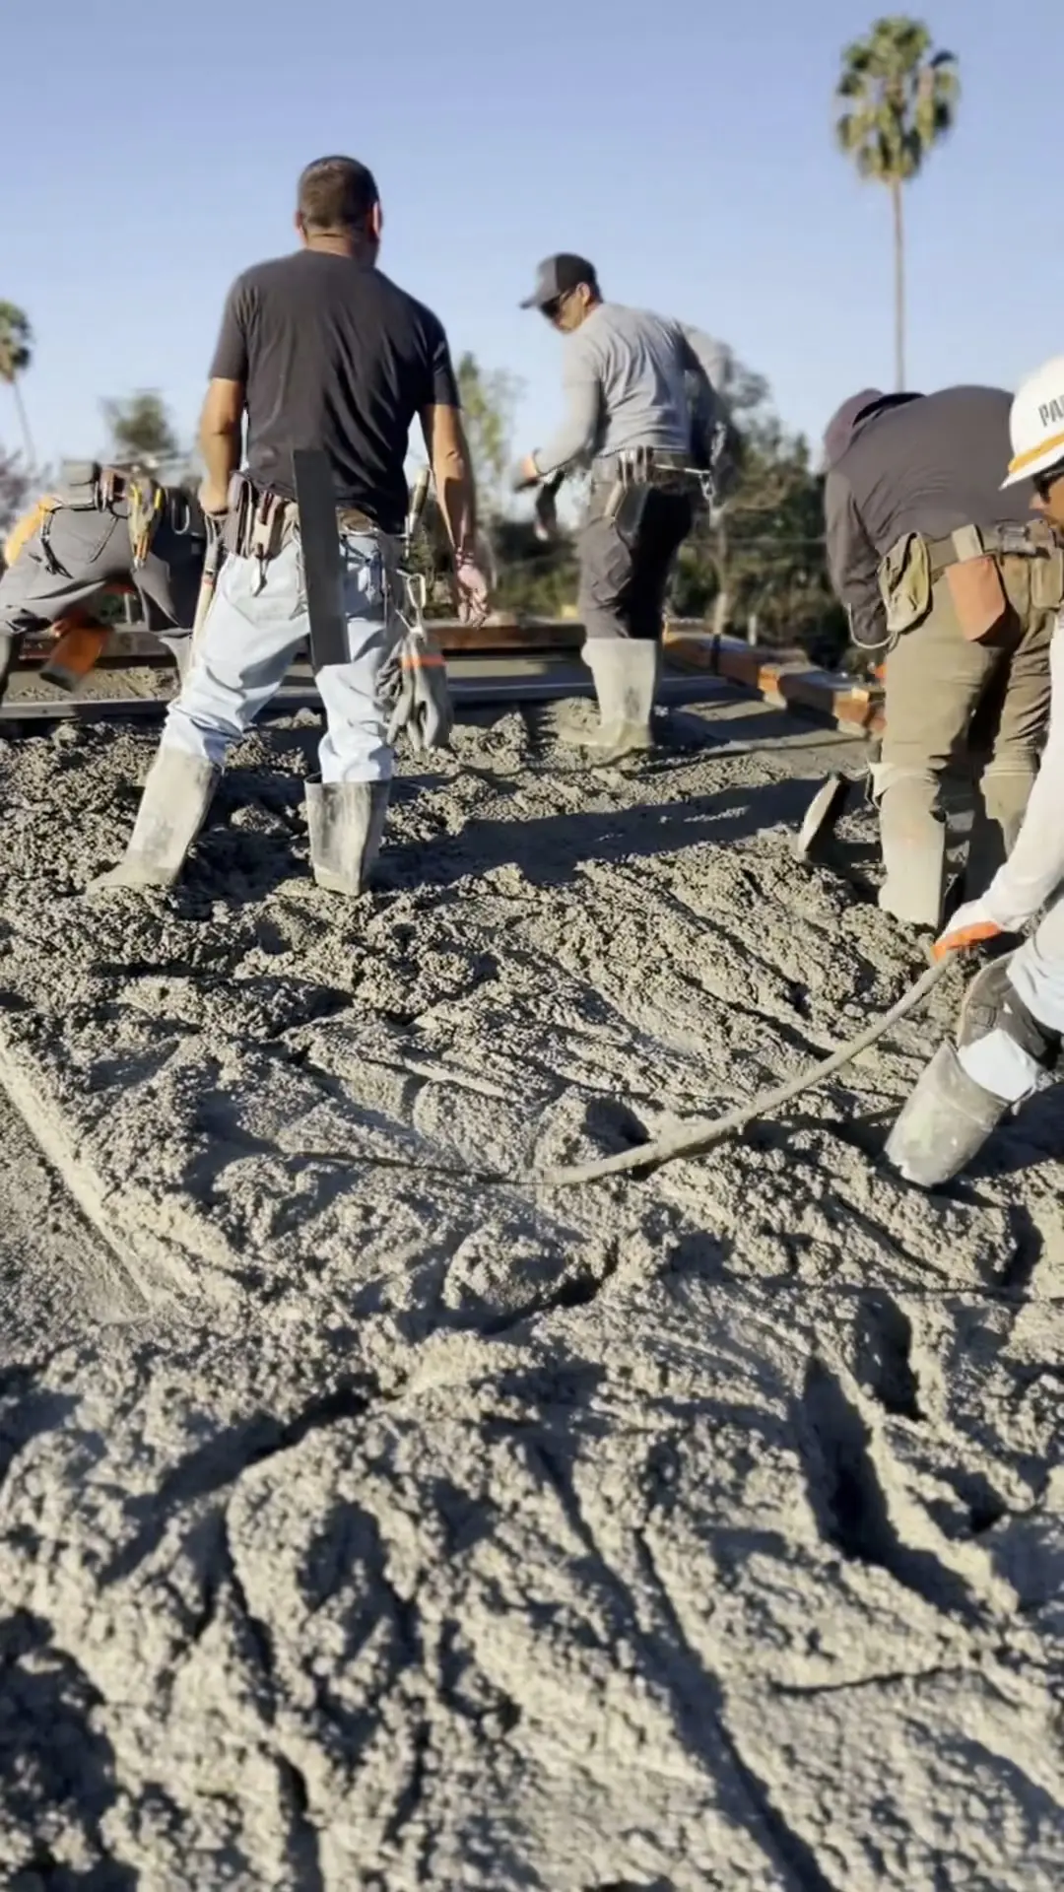
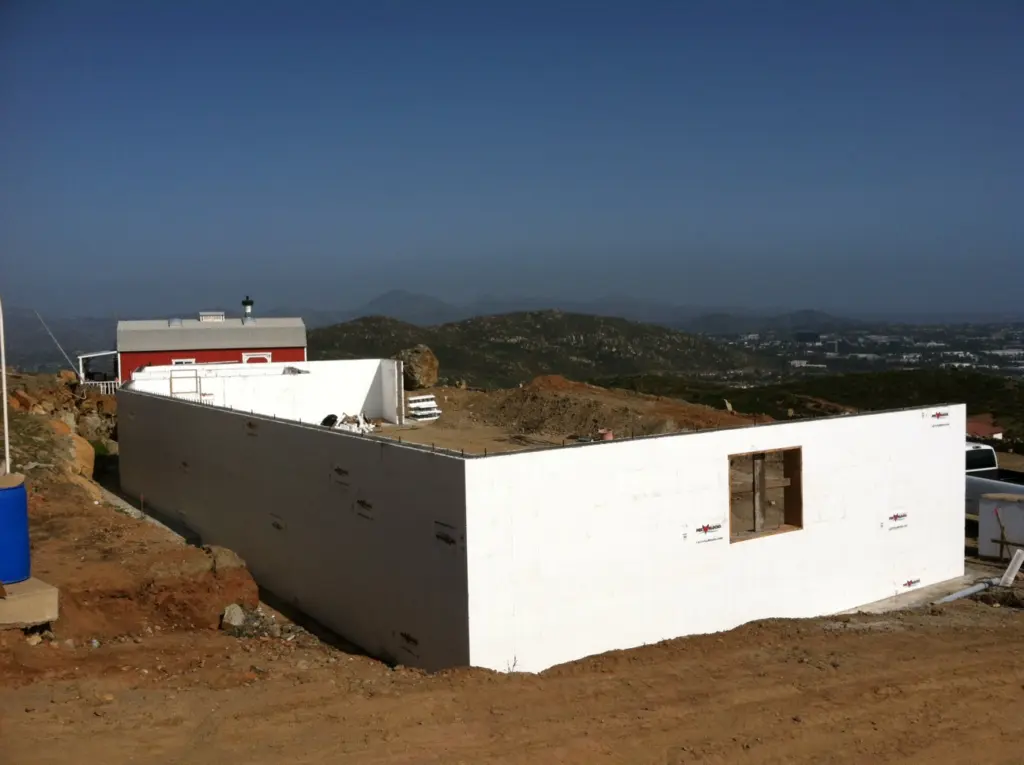
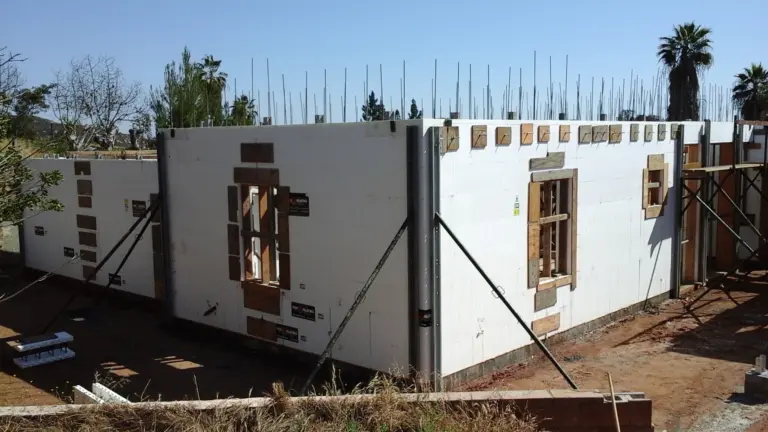
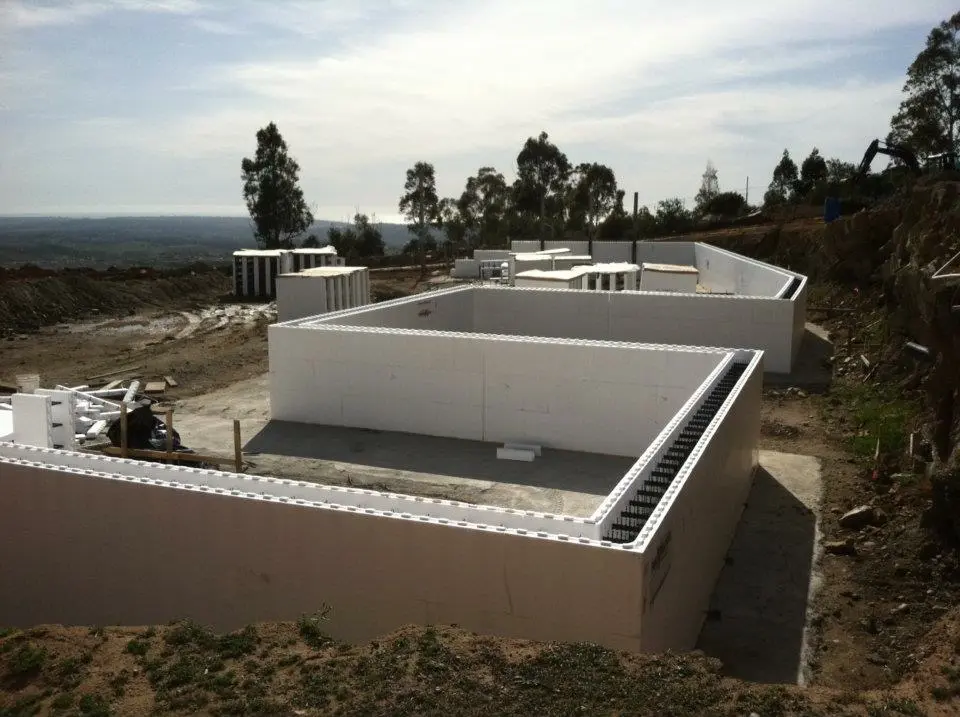
Build your wall system around the needs of your project. Insulated concrete forms create the formwork for reinforced concrete walls and remain in place as insulation after the concrete is placed.
For homeowners, architects, and builders considering ICF, the next step is understanding how the wall system fits the wider design. Share your plans with Penna so the proposed wall scope, openings, connections, and construction sequence can be discussed together.
Wall layouts, heights, and window or door openings.
Reinforcement and connections shown in the project drawings.
Site access and coordination of concrete placement.
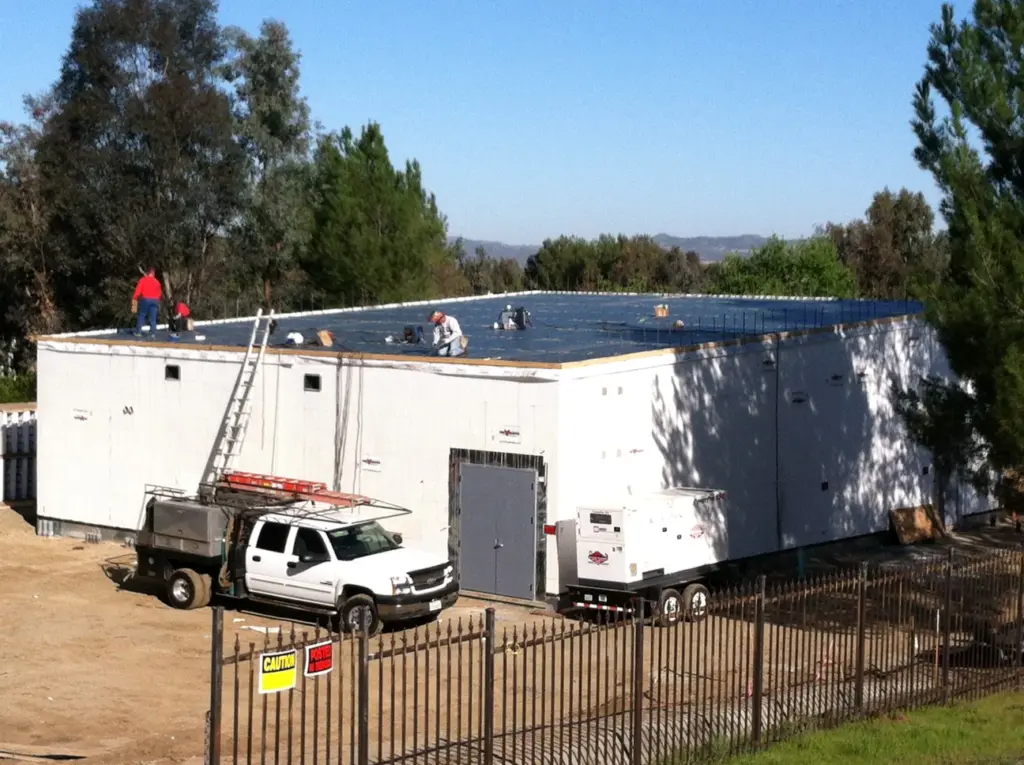
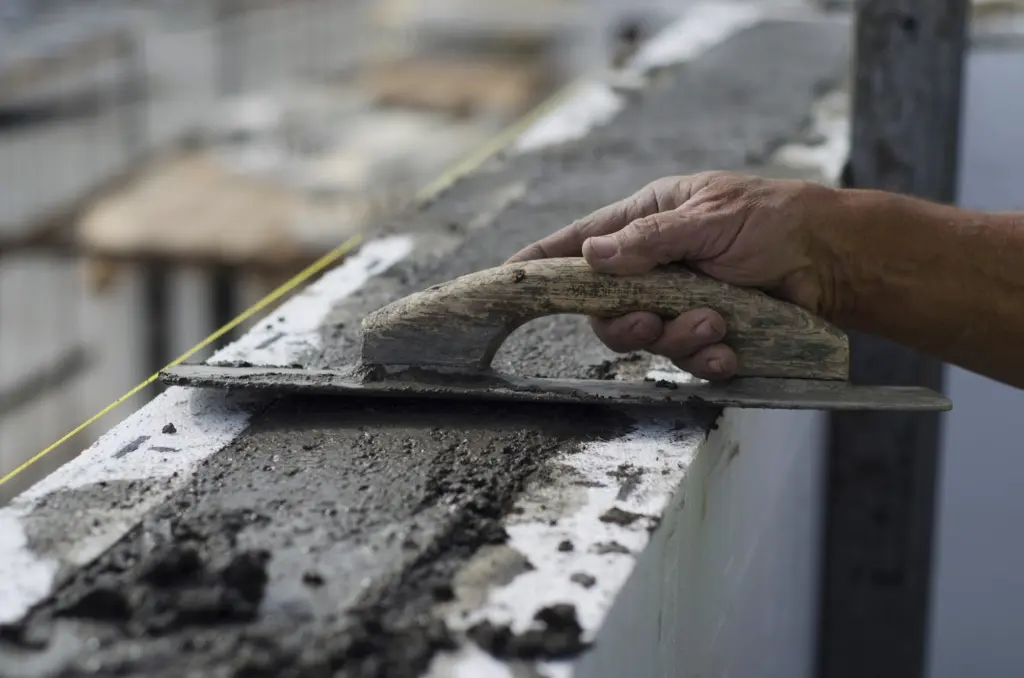
Extend the concrete construction conversation beyond the walls. Insuldeck is used in concrete floor and roof systems, with its role determined by the building’s structural design and intended use.
Whether you are planning a floor or roof, share the proposed layout and available engineering with Penna. Spans, support conditions, openings, and the construction sequence all help define the work. For roof applications, waterproofing and drainage must also be considered within the complete roof assembly.
Proposed floor or roof layout and intended use.
Spans, supporting construction, and structural connections.
Openings, temporary support, and placement sequence.
A foundation connects the proposed building to the conditions of its site. Its construction needs to reflect the structural drawings, available ground information, and the practical requirements of carrying out the work.
Bring Penna your foundation plans and explain the scope you need considered. Whether your drawings are still developing or ready for a construction discussion, sharing the site details and anticipated sequence helps establish what information is needed before pricing and scheduling.
Foundation plans, sections, and structural details.
Available site and geotechnical information.
Access, working space, and coordination with other construction stages.
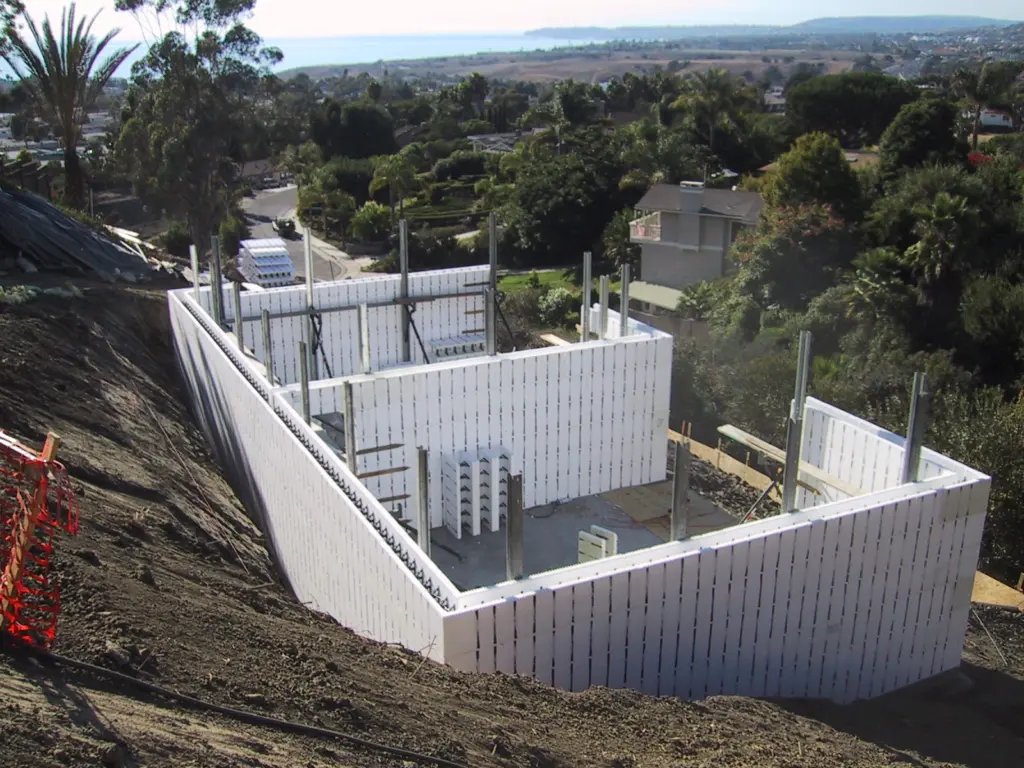
A sloping site brings its own construction questions. Changes in elevation, access, and available working space affect how the proposed foundation work is planned and coordinated.
Start the conversation with Penna by sharing your site plans, building sections, and available engineering information. These details help explain the relationship between the ground and the proposed structure, while identifying practical constraints that need to be considered alongside the design.
Site levels and the relationship between the slope and building.
Access for equipment, materials, and concrete placement.
Structural and geotechnical requirements affecting the foundation scope.
Foundations, walls, floors, and roofs influence one another. When your project includes more than one concrete system, share the wider plans so the discussion reflects the connections, construction sequence, and combined scope.
You do not need to know every answer before getting in touch. Tell us what has been decided and where your plans are still developing.
Tell us where you are building, which services you need, and how far your plans have progressed.
02
Discuss the scope
Share available drawings, site information, and the parts of the construction you want Penna to consider.
03
Establish next steps
Clarify the information needed to move toward a project-specific quote and construction discussion.
Project inquiry
Tell us what you’re planning.
Share your project location, available plans, and the construction work you have in mind. If you need more than one service, include the combined scope in your message.