Start your foundation inquiry with the building plans and the site behind them. Penna welcomes discussions about the proposed concrete scope, available engineering, and how the foundation work fits the wider project.
Foundation construction responds to the proposed structure and the conditions beneath it. The relevant drawings, ground information, and site constraints all help explain the work being considered.
A useful first conversation looks at both the foundation itself and the surrounding project. Share what is already specified, which professionals are involved, and where the design is still developing.
This gives the construction inquiry a clearer starting point and helps identify information needed for the next step.
Defining the scope
Make the proposed work clear.
01
Drawings and dimensions
Share foundation plans, sections, levels, and structural details. Identify the elements included in the scope you want Penna to consider.
02
Site information
Provide the project location, access details, and available survey or geotechnical information relevant to the foundation design.
03
Scope boundaries
Explain how the proposed work relates to adjacent construction and other contractors. Note any decisions about responsibilities that are still being clarified.
Practical site planning
Look beyond the foundation drawing.
The drawing describes the proposed construction. Site information explains the conditions in which that work would take place.
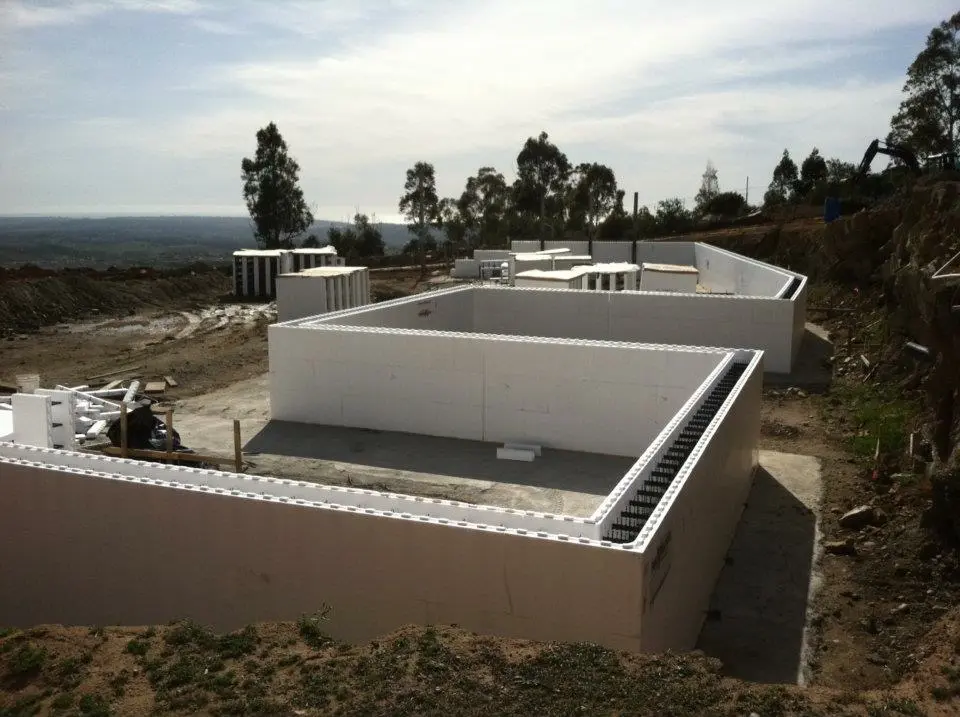
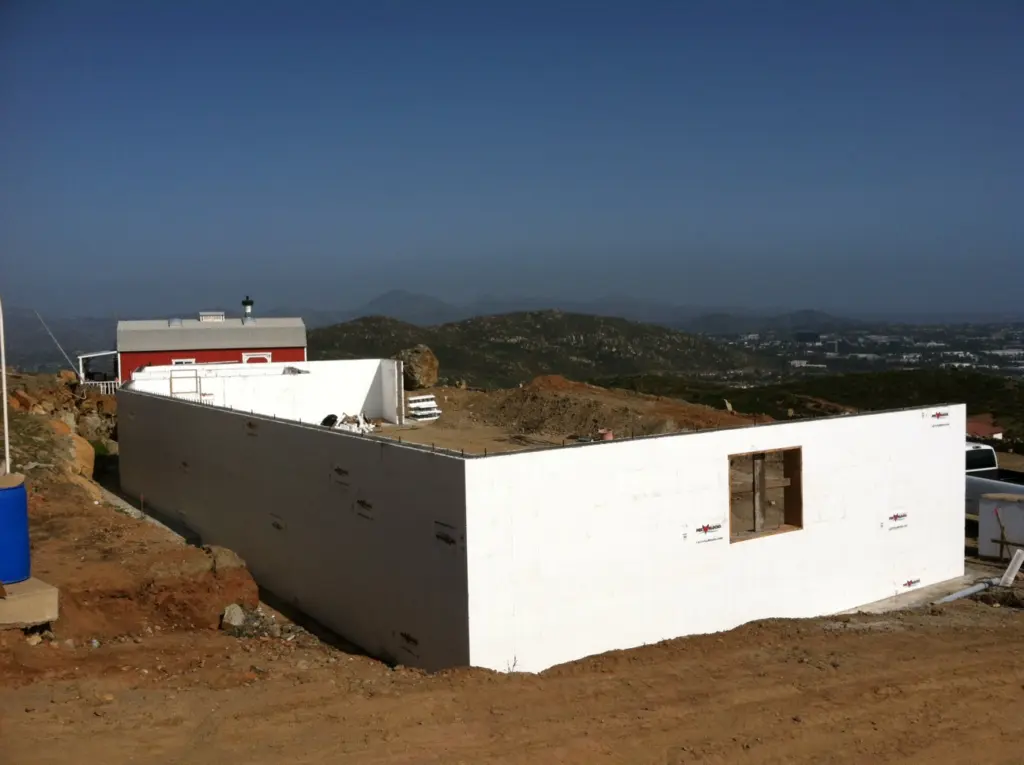
Access routes, available working space, changes in level, and the relationship to existing structures can all affect the construction discussion. Photographs can help communicate visible conditions, while drawings and professional reports provide the project-specific detail.
How equipment and materials can reach the work area.
Available space for construction activity.
Adjacent structures or other known constraints.
Project coordination
Connect the foundation work to what comes next.
Foundation work is one stage in a larger construction sequence. Explain the proposed structure above, any related wall systems, and the anticipated timing of subsequent work.
01
Current information
Current drawings and outstanding design decisions.
02
Structural relationships
Connections to the proposed walls and supporting structure.
03
Wider sequence
Timing and coordination with the wider construction team.
The project-specific sequence should follow the design requirements and agreed scope.
Hillside conditions
Does your site change level?
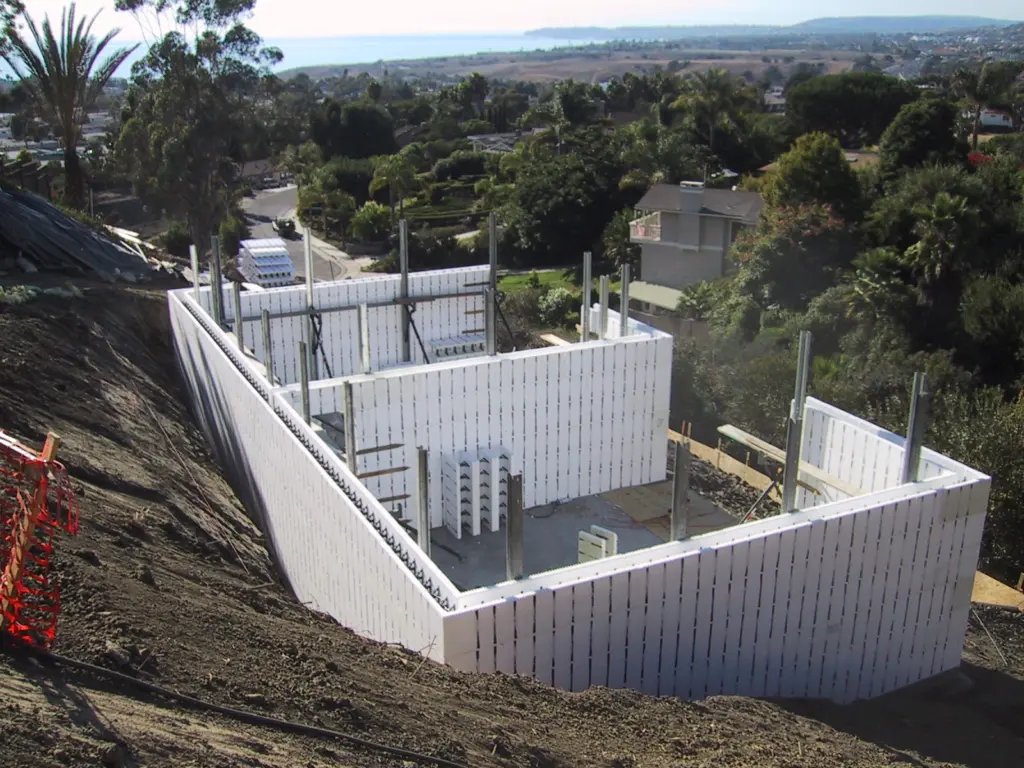
A sloping site can introduce additional questions about access, elevation, and the relationship between the building and the ground.
If your project includes hillside conditions, share the site sections and available engineering information early. Our hillside foundation page explains the information that can help begin that conversation.
Can I inquire before all my drawings are complete?
Yes. Explain the design stage and share what is available. A detailed quote may require further drawings or site information.
Which documents are useful?
Architectural plans, foundation engineering, site plans, and available geotechnical information are useful starting points.
Can I inquire about only the foundation part of a project?
Yes. Identify the particular construction scope and provide the related drawings, including relevant connections to the structure above.
Does a construction inquiry include engineering design?
Do not assume engineering is included. Tell us which design professionals are involved and what drawings are available so responsibilities and the proposed construction scope can be clarified.
Project inquiry
Let’s discuss your foundation scope.
Tell us about the building, the site, and the foundation work you need considered.