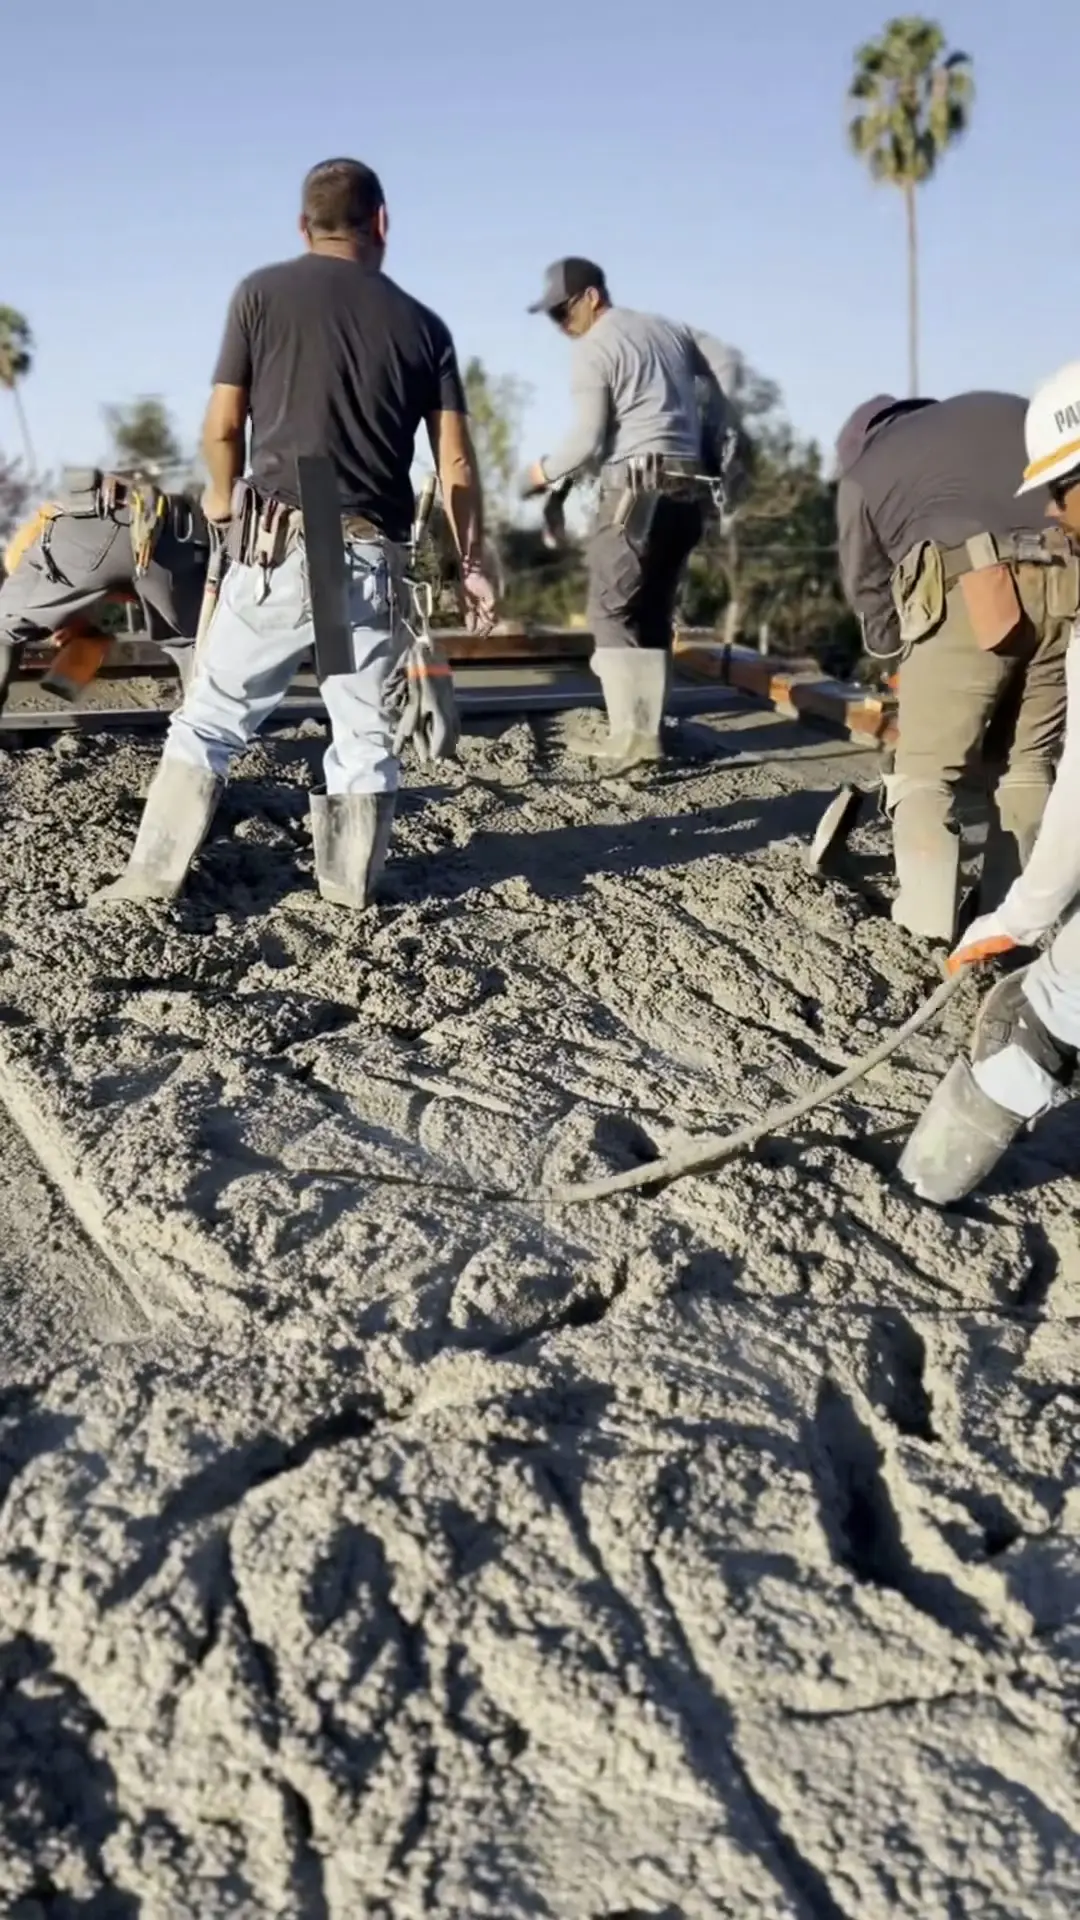
Bring your ICF plans to Penna Construction. From the proposed wall layout to openings and connections, start a practical conversation about how insulated concrete form construction fits your building and the work you need considered.
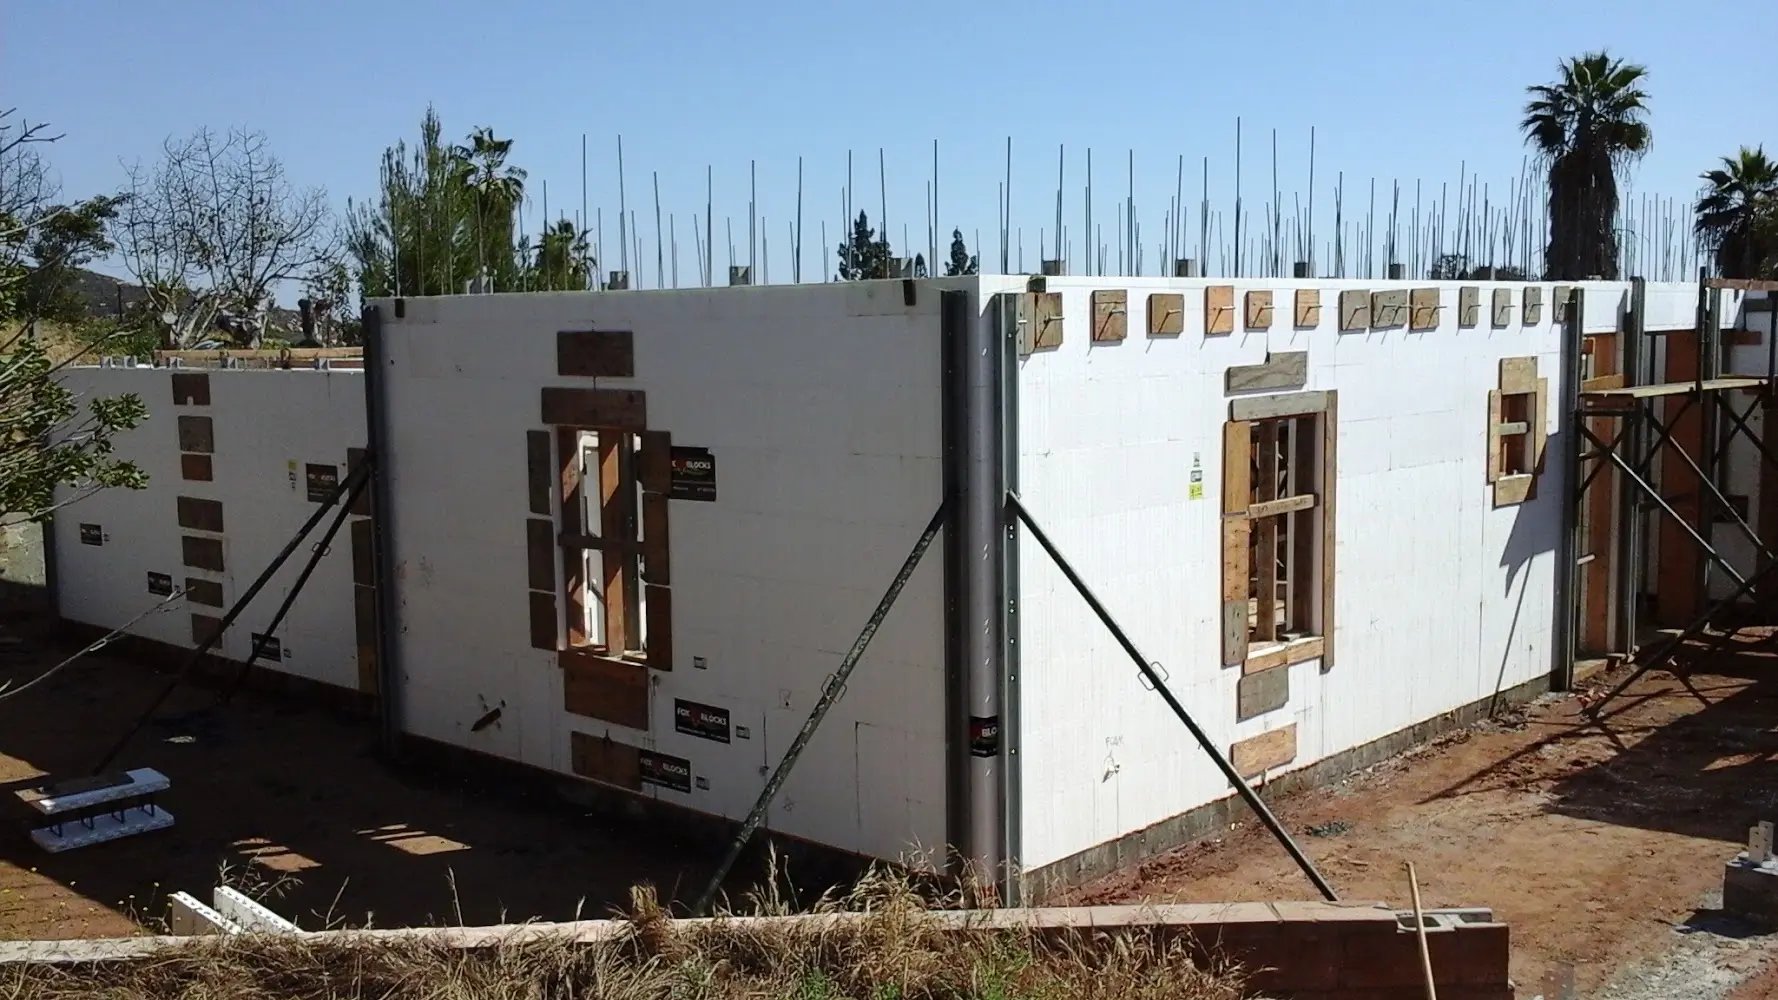
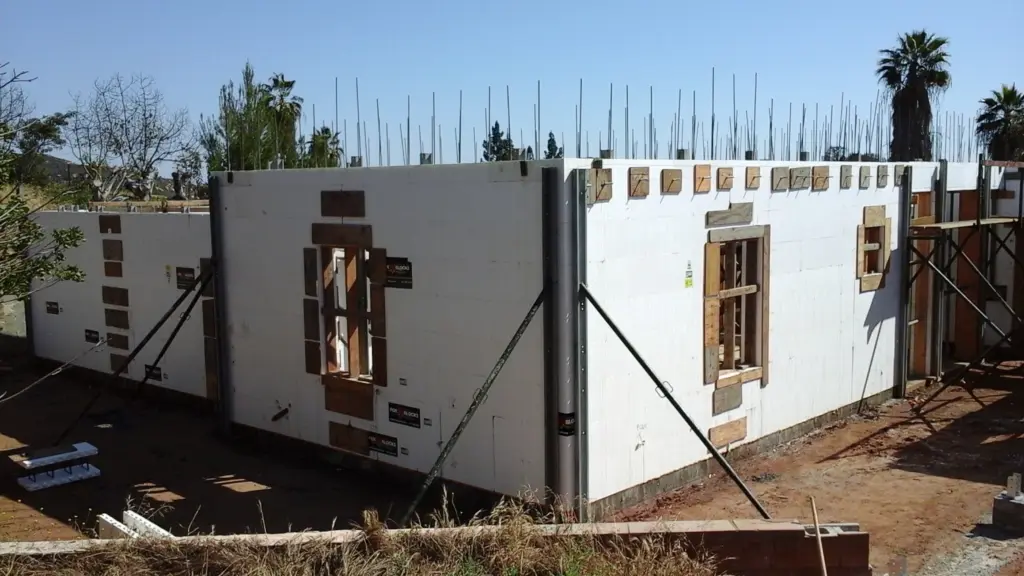
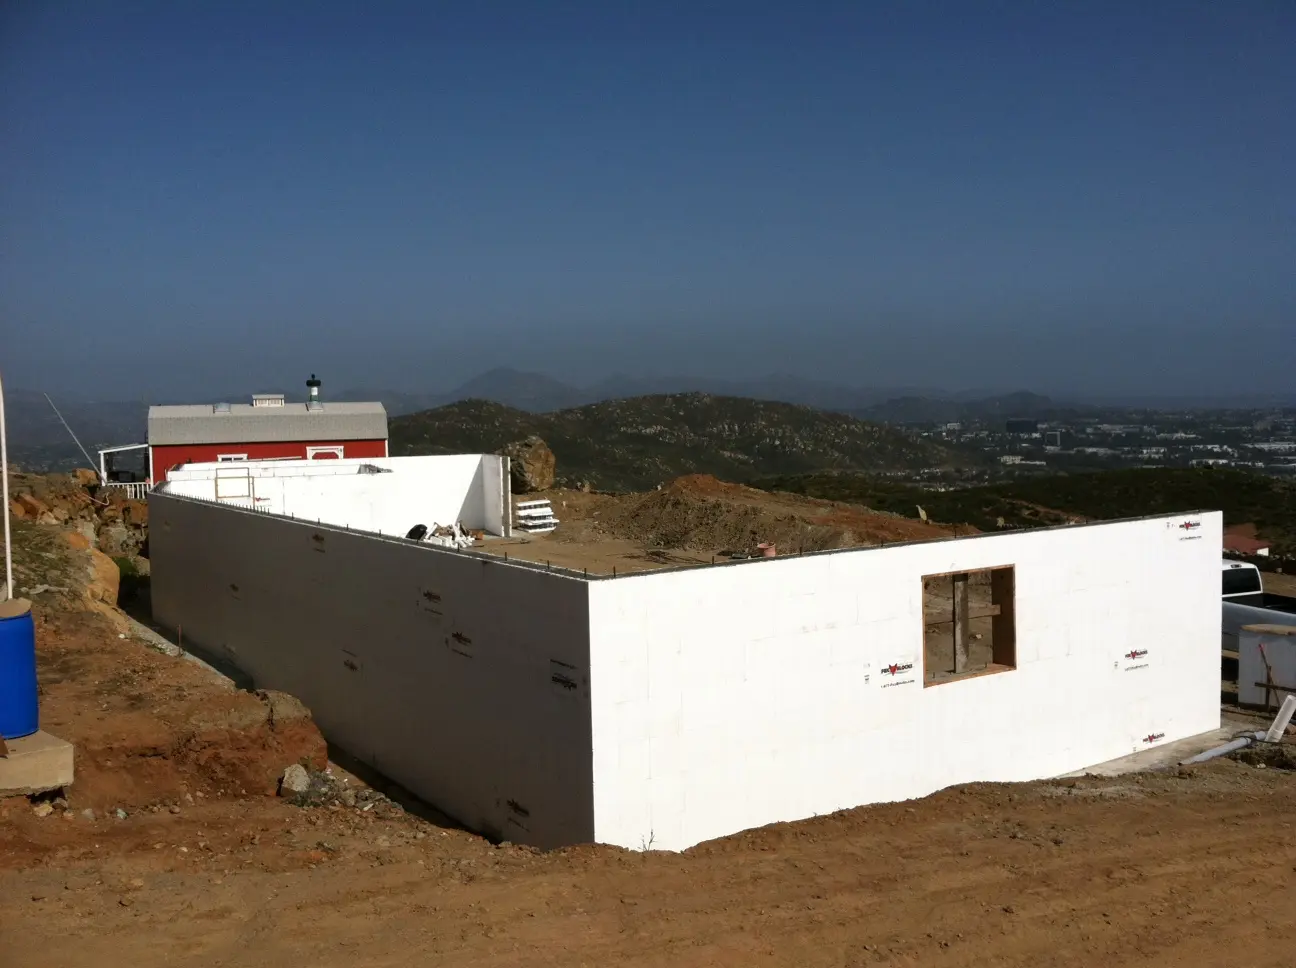
Insulated concrete forms create the formwork for a reinforced concrete wall. The forms are assembled, reinforcement is installed according to the structural design, and concrete is placed inside. The forms remain as insulation within the completed wall assembly.
For your project, the discussion extends beyond choosing a wall system. Wall heights, window and door openings, floor connections, and finishes all influence how the construction is detailed and coordinated.
Share the available architectural and structural drawings so the conversation reflects your proposed building.
Defining the scope
Define the wall scope before the work begins.
A clear scope helps connect the design intent with the construction being considered. These are three useful starting points.
01
Wall layout and geometry
Identify the walls included in the project, their heights, and any changes in level or alignment. Plans and sections help explain how the wall system fits the building.
02
Openings and connections
Show proposed windows, doors, penetrations, and connections to adjacent construction. These details need to be understood alongside the specified wall assembly.
03
Site and sequence
Explain access, working space, and the anticipated timing of the wall work. Include any related construction that affects when the ICF installation can proceed.
Construction overview
From wall layout to concrete placement.
The exact sequence follows the project drawings and installation requirements. At an overview level, an ICF wall construction discussion covers:
01
Layout and preparation
Confirm the proposed wall positions and supporting construction.
02
Form assembly and detailing
Coordinate form placement, reinforcement, openings, and specified connections.
03
Placement preparation
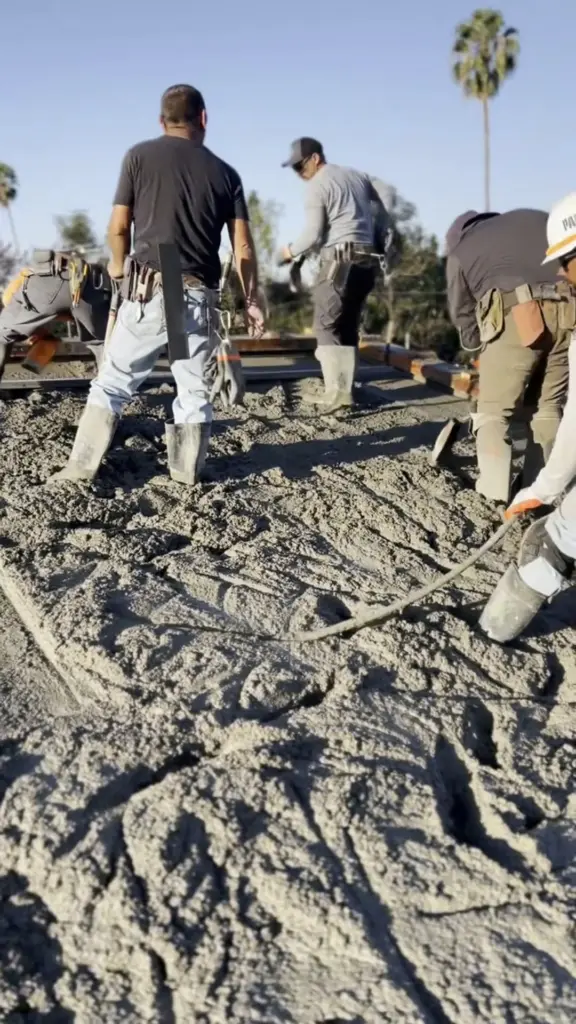
Review bracing, access, and the arrangements needed for concrete placement.
04
Concrete placement and subsequent work
Coordinate placement and the next construction stages in accordance with the project requirements.
Connected systems
Your walls are part of a larger structure.
ICF walls meet foundations below and floors or roofs above. Those relationships should be considered together, particularly where more than one concrete system is proposed.
Share the wider design, even if your inquiry concerns only the wall scope. It helps explain support conditions, connections, and the construction sequence.
ICF stands for insulated concrete forms. They hold concrete during placement and remain as insulation within the wall assembly.
Can I inquire before my structural drawings are complete?
Yes. Share the current plans and explain what is still being developed. Further design information may be needed before the construction scope can be priced.
Can ICF walls be considered with a concrete floor or roof?
Yes, as part of a coordinated project design. The supporting conditions and connections need to be addressed in the relevant drawings.
What should I send with my inquiry?
Include the project location, available plans, proposed wall scope, and anticipated schedule. Wall heights, openings, and structural details are useful when available.
Project inquiry
Let’s discuss your ICF project.
Tell us where you are building, which walls are included, and how far your plans have progressed.