
Concrete construction expertise

Insuldeck Concrete Floors & Roofs

Considering a concrete floor or roof? Share your proposed Insuldeck system with Penna and discuss the layout, supporting construction, and coordination needed to define the work.

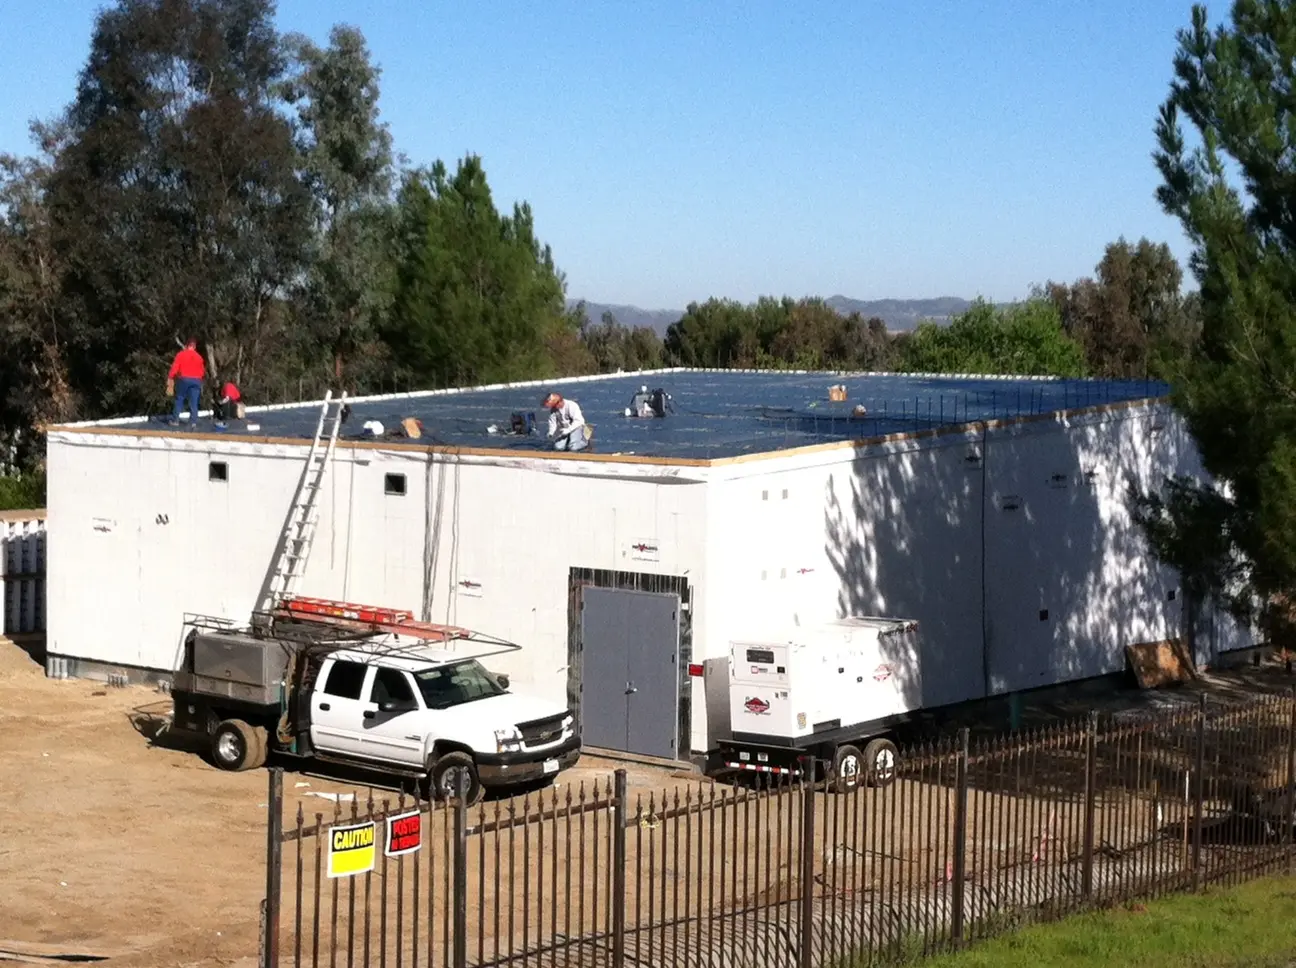
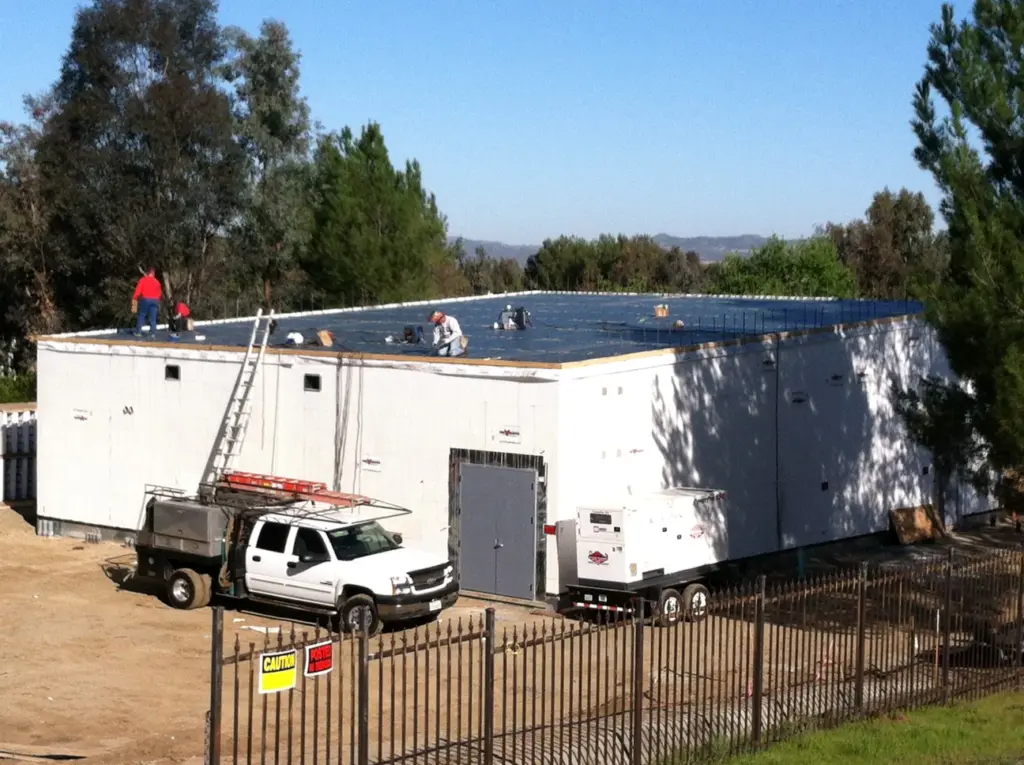
Crew working on the roof deck of a single-story ICF building

Penna Construction · Field work

System introduction

Concrete construction beyond the walls.

Crew working on the roof deck of a single-story ICF building

Insuldeck is used in concrete floor and roof construction. It serves a different role from ICF wall construction and must be considered within the building’s complete structural design.

The starting point is the proposed use: where the system sits, what supports it, and how it connects to the surrounding construction. Available plans and engineering details help make that discussion specific.

Bring Penna the current drawings and identify the floor or roof scope you want considered.

Floor and roof applications

Two applications. Different coordination needs.

01

Concrete floors

For a proposed floor, share the layout, spans, support conditions, and intended use. Identify openings, changes in level, and connections to the surrounding structure. The construction discussion should reflect the specified loading requirements and the details provided by the project’s design professionals.
02

Concrete roofs

For a proposed roof, share the structural layout alongside the wider roof design. Drainage, waterproofing, penetrations, and any intended use above the structure all need coordination. A concrete roof remains part of a complete assembly. Its structural construction does not replace the need for properly designed waterproofing and drainage.

Key planning information

What shapes the construction scope?

01

Spans and supports

Show the distances to be spanned and the walls or other construction that provide support.

02

Openings and penetrations

Identify stairs, services, and other planned openings so they can be considered with the structural layout.

03

Connections and levels

Provide relevant sections and connection details, including changes in elevation or transitions to adjacent construction.

04

Access and timing

Explain site access and when the floor or roof work is expected to fit into the wider build.

Construction sequence

Coordinate the work before concrete placement.

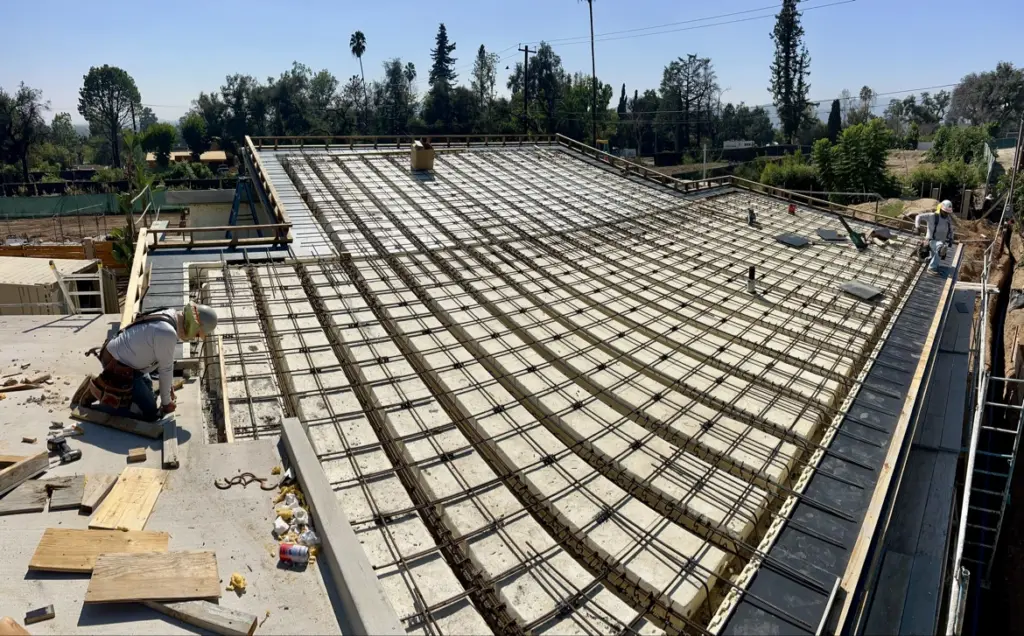
Reinforcing steel grid laid across an Insuldeck concrete roof deck before the pour

Temporary support, reinforcement, openings, and access for concrete placement need to be considered together. The construction sequence also affects when subsequent trades and building stages can proceed.

Share the latest drawings and identify any outstanding design decisions. This helps clarify the scope being discussed and the information needed before pricing and scheduling.

  • Proposed temporary support and installation requirements.
  • Reinforcement and details shown in the structural drawings.
  • Placement access and coordination with related work.

Connected construction

Planning ICF walls as well?

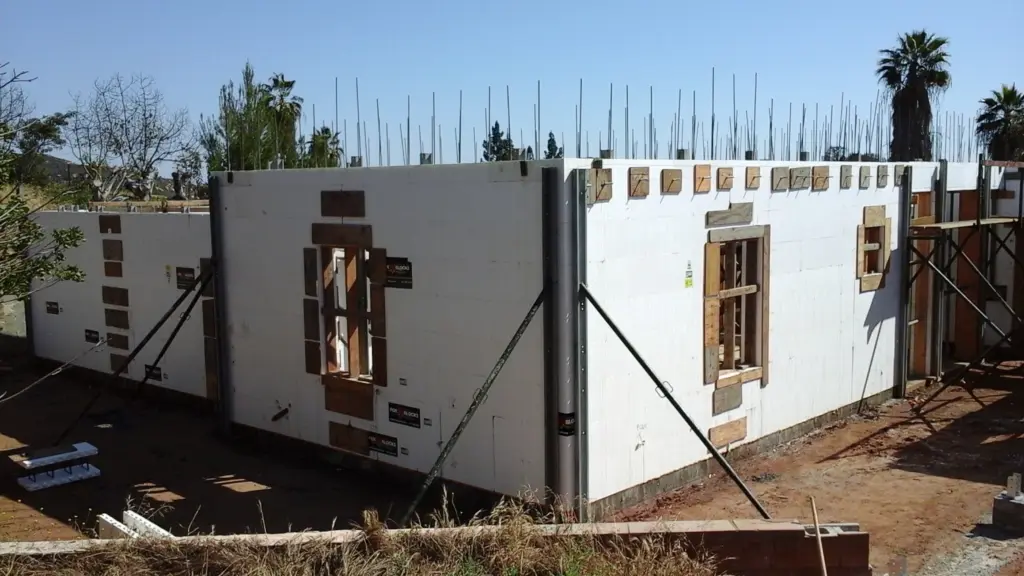
Braced ICF walls with rebar extending above the forms and framed window openings

Where a project combines ICF walls with a concrete floor or roof, review those systems together. Their support conditions, levels, and connections need to align with the complete structural design.

Even if you are inquiring about only one part of the work, include the related drawings so the construction discussion has the necessary context.

Service questions

Insuldeck questions

No. The ICF service described on this website concerns wall construction. Insuldeck concerns concrete floors and roofs.

Yes. Identify the particular scope you want considered and include drawings showing the supporting and adjacent construction.

Yes. Waterproofing and drainage remain necessary parts of the complete roof design.

Include the project location, proposed floor or roof use, plans, structural details, support conditions, and anticipated schedule.

Project inquiry

Tell us about your floor or roof.

Share the proposed system, available drawings, and the part of the construction you would like Penna to consider.