01
Changes in elevation
Explain the existing and proposed levels. Site sections and available surveys help show how the foundation relates to the slope.

Concrete construction expertise
Sloping sites need a construction conversation shaped around their particular conditions. Share your proposed foundation work, site information, and available engineering with Penna.
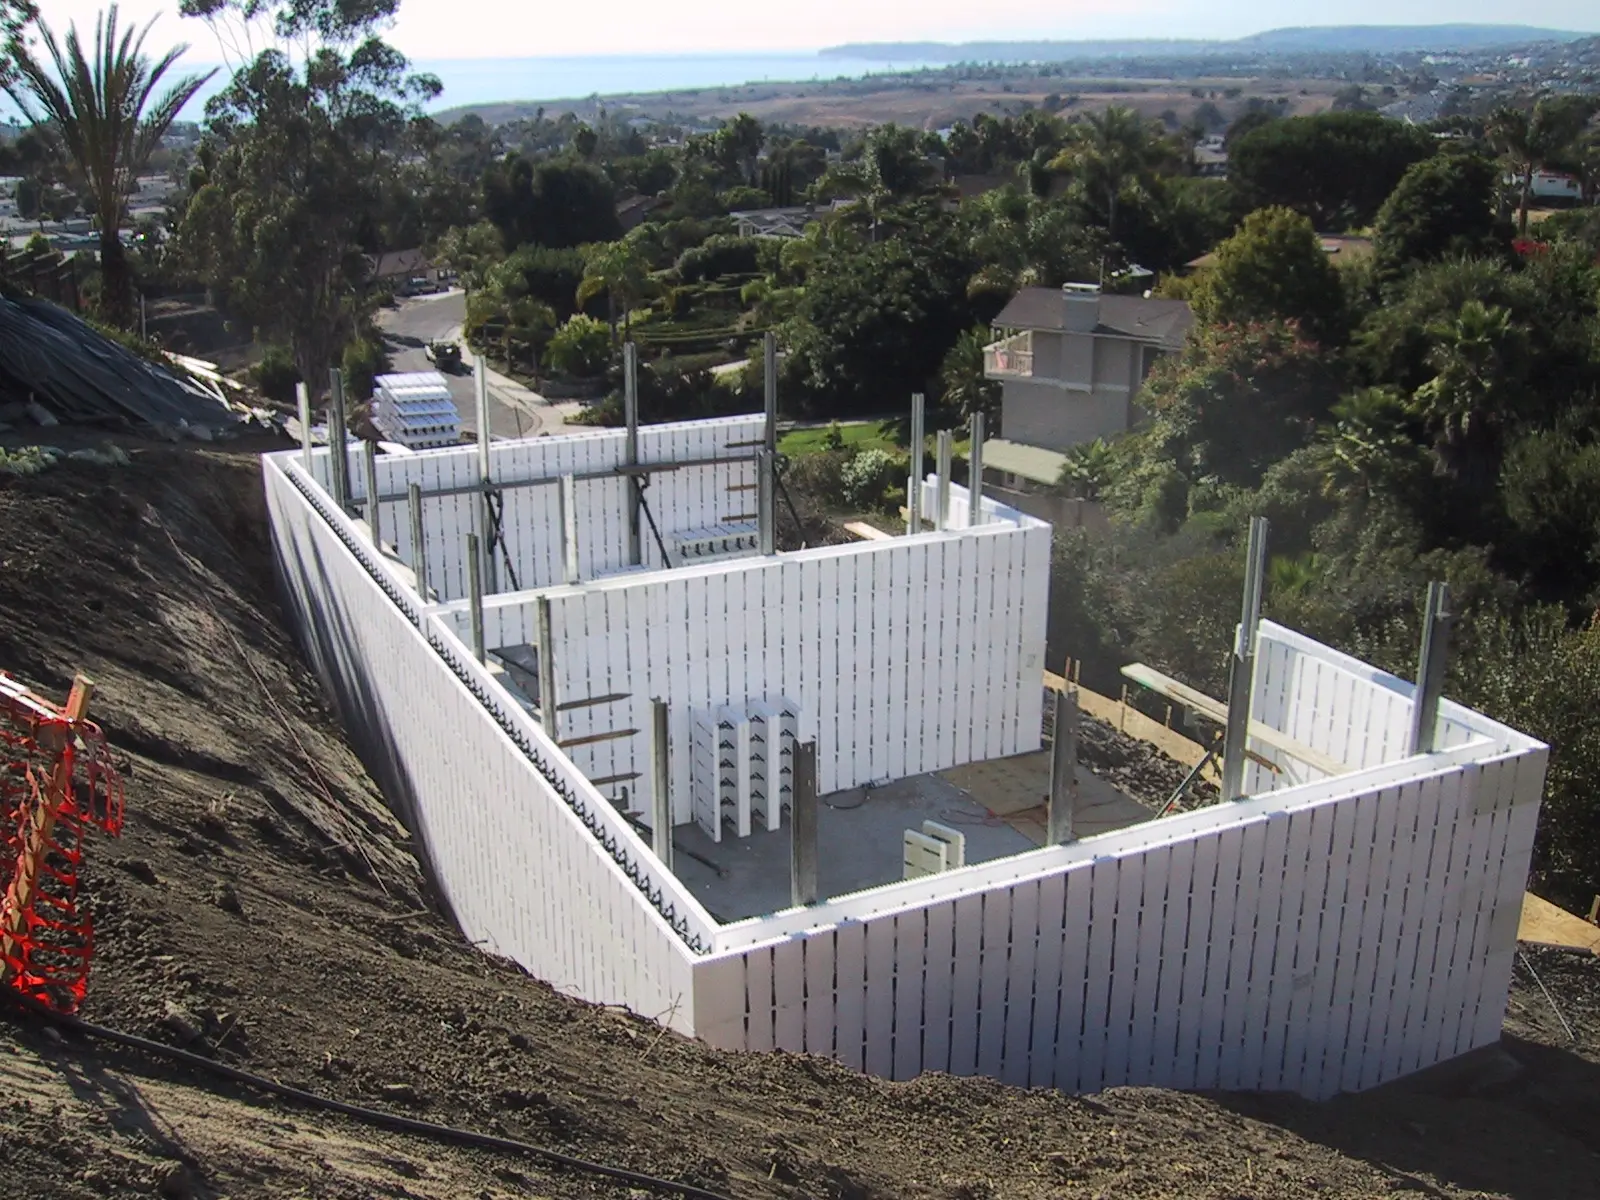
Penna Construction · Field work
Understanding the site
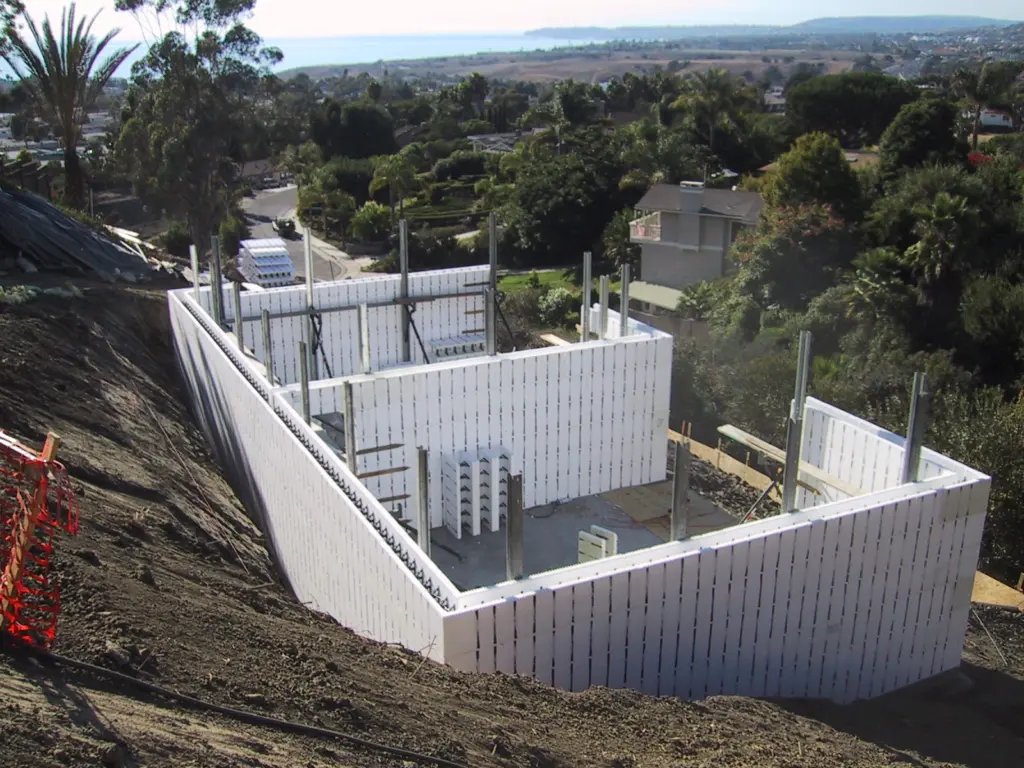
On a hillside site, the proposed foundation cannot be considered separately from the ground and the building above it. Changes in elevation, access, and the relationship to surrounding construction help define the questions that need to be addressed.
Start with drawings that explain both the site and the structure. Plans show the arrangement; sections help communicate the levels and how the building meets the terrain.
The appropriate foundation design depends on the particular site and project-specific engineering.
Site considerations
01
Explain the existing and proposed levels. Site sections and available surveys help show how the foundation relates to the slope.
02
Describe how the work area is reached and where construction activity can take place. Include known restrictions affecting equipment or material delivery.
03
Identify nearby buildings, boundaries, and other constraints relevant to the proposed work. Share available professional documentation rather than relying only on photographs.
Design coordination
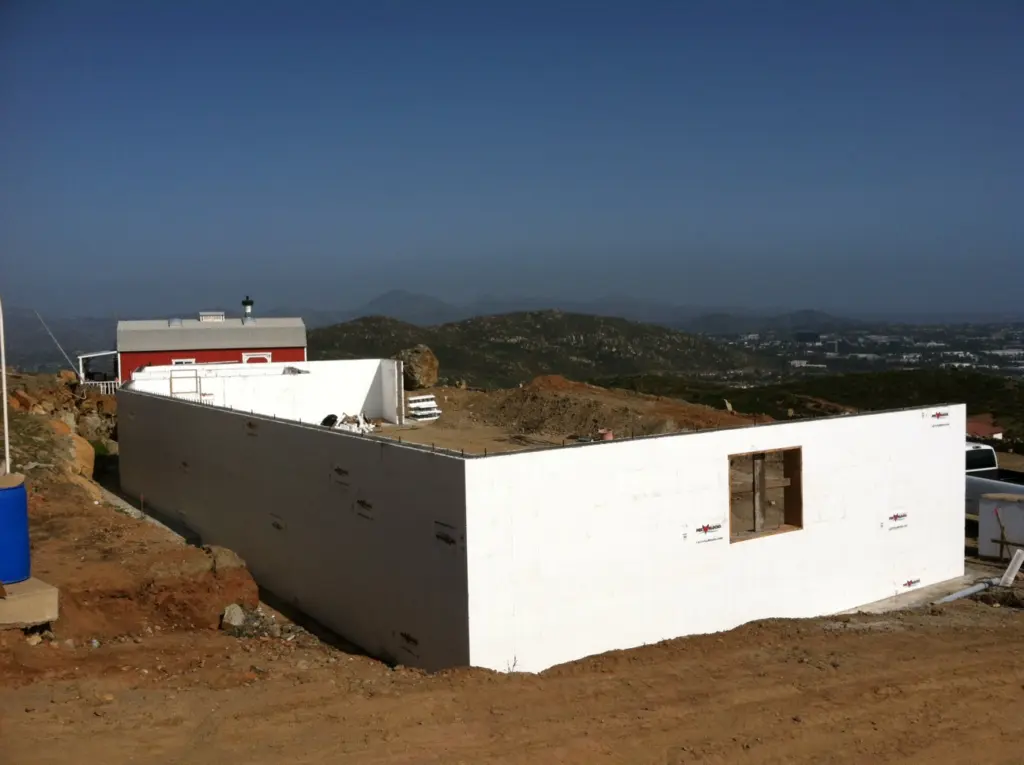
Architectural, structural, and geotechnical information each explain a different part of the project. Reviewing the available documents together supports a clearer discussion of the proposed construction scope.
Tell us which professionals are involved and which decisions remain open. Include relevant requirements affecting the foundation work, along with any drainage-design information that interfaces with the proposed construction.
Construction logistics
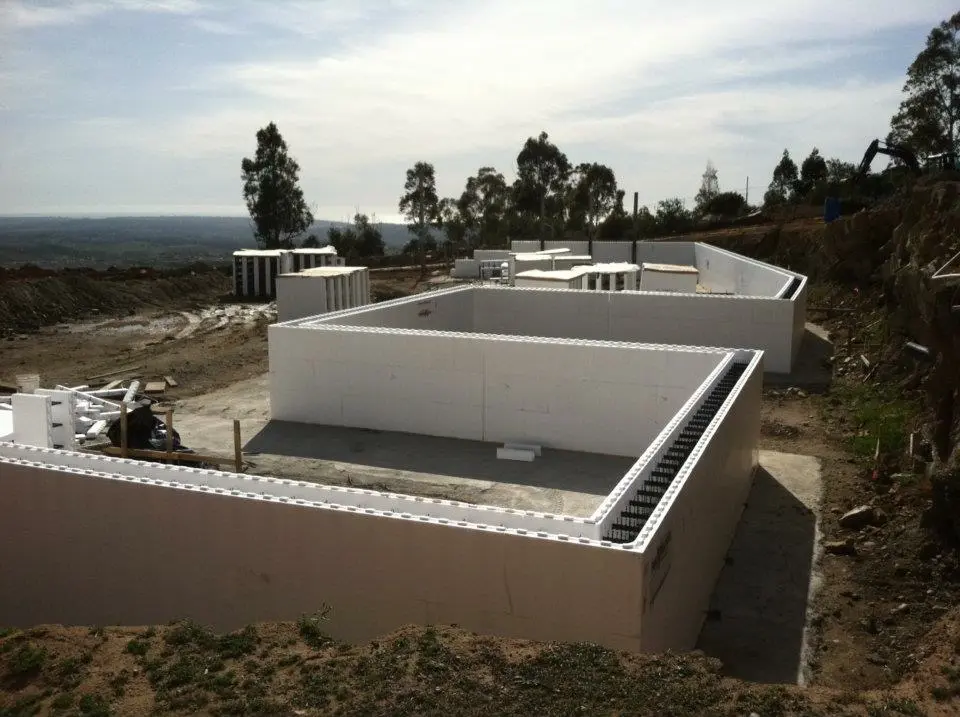
A hillside project may have limited access or working space. Explaining those conditions early helps the construction conversation address the practical setting as well as the drawings.
Share photographs of the approach and proposed work area, note known access restrictions, and explain the expected project sequence. Where another contractor’s work affects access or readiness, include that context.
Photographs help describe visible conditions. They do not replace surveys, engineering, or project-specific assessment.
Project readiness
You do not need every document ready to make an inquiry. Share what is available and identify what is still being developed.
Clear information helps establish the proposed scope and the next questions to resolve.
Service questions
No. The appropriate design depends on the site conditions and proposed structure. Project-specific engineering determines the requirements.
Yes. Share the current information and explain which parts of the project are still being developed.
Yes. They can help explain access and visible conditions when provided alongside available drawings and reports.
Describe the access route and known restrictions in your inquiry. Include photographs or drawings where available so those constraints can be discussed in context.
Project inquiry
Share the location, proposed foundation scope, and the site conditions you already know about.